
A Reston shower we built
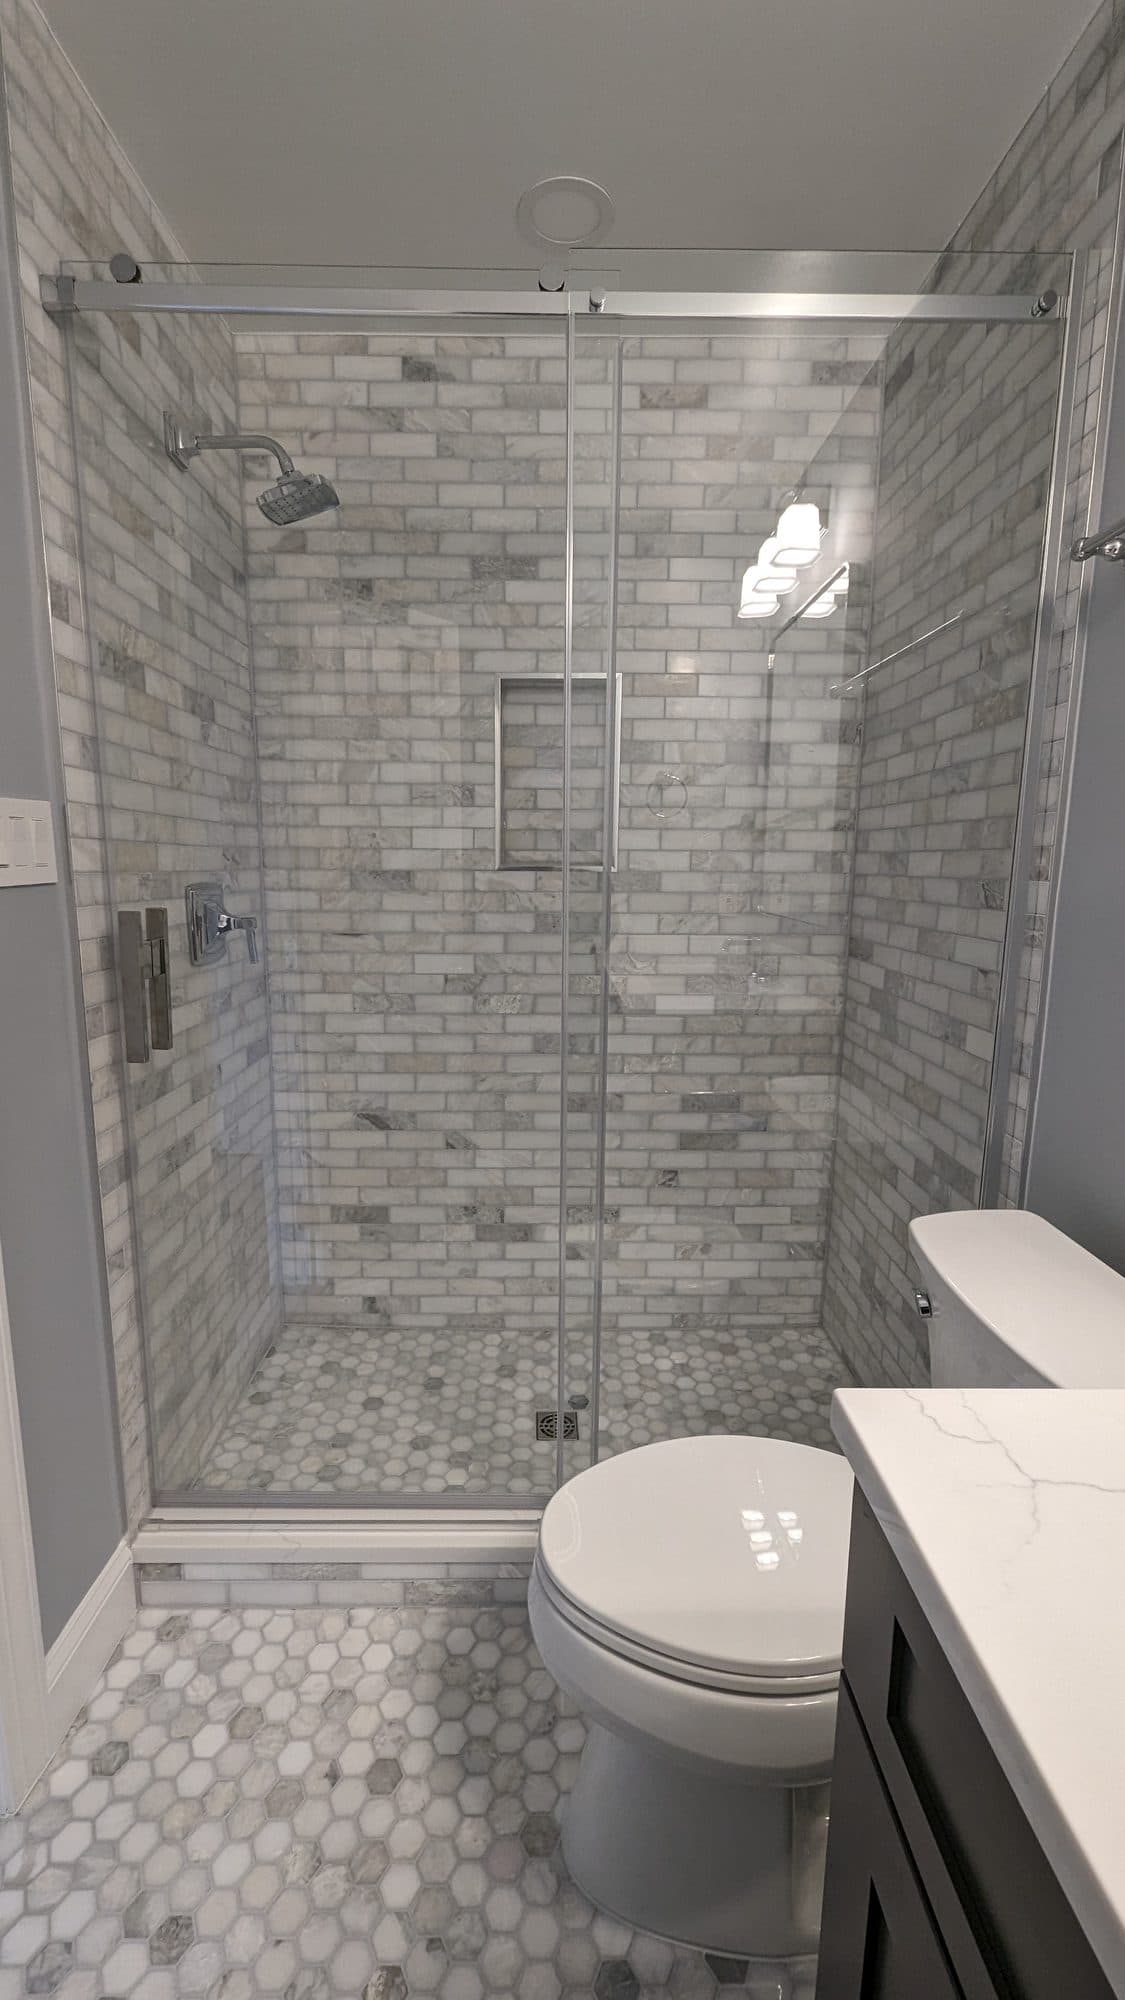
Our second Reston project is a good example of what a shower remodel can be. The walk-in shower has a frameless glass enclosure, marble subway tile on the walls and a built-in niche so bottles stay off the floor. The glass keeps the room open and lets the tile do the talking, which suits the clean, uncluttered look many Reston owners want.
What a conversion or shower remodel includes
- Removing the existing tub or shower
- Framing and waterproofing for the new shower
- Tile, glass and fixture selection
- Curbless and low-threshold options
The part you never see matters most
Tile and glass are what you look at, but the waterproofing behind them decides whether the shower lasts. We build tiled showers on Schluter systems, such as Kerdi-Board and Kerdi-Shower kits, which put a continuous waterproof layer behind the tile. Niches, benches, valve openings and the joint where the shower floor meets the wall are where water finds its way in, so the scope should say how each is handled.
In a Reston condo or an upper-floor townhouse bathroom, this matters even more, because a slow leak can show up as a stain on a neighbor's ceiling. Ask any contractor which waterproofing system is in their price and where it stops.
Tub conversion or full remodel?
If the tub is the only problem and the rest of the room works, a focused conversion can be the right call. If the floor, vanity and lighting are tired too, a full remodel avoids redoing finishes you just matched. Bathroom Brigade's main site has a Reston-specific article on exactly this decision, and our full remodel page explains the broader scope.
One question worth asking: is there still a bathtub elsewhere in the house? If this is the only tub, think about whether you or a future buyer will want one.
Curbless and low-threshold showers
A curbless shower has no step at the entry, which helps anyone with mobility concerns and looks seamless. It needs the floor to slope toward the drain, which can mean recessing the subfloor or building up the rest of the room. Whether that is practical depends on the framing, and in condos on what sits below the bathroom. A low-threshold curb is a common compromise.
Glass choices
Frameless glass shows off tile and keeps a small room feeling larger. Framed and semi-frameless doors cost less and are more forgiving of out-of-square walls. Our frameless glass guide covers the trade-offs in detail.
Shower remodel cost
| Tier | Typical Scope | Range |
|---|---|---|
| Walk-In Showers & Tub Conversions | Replacing an old tub with a walk-in shower, or upgrading an existing one. | $8,000–$18,000 |
Typical Northern Virginia reference ranges from Bathroom Brigade's published cost guide. They are for planning only and are not a quote; the written scope for your Reston bathroom sets the actual price.
Shower size, tile choice, glass type, whether the drain moves and whether the shower goes curbless are the main cost drivers.
Can a tub alcove become a walk-in shower?▸
Often, yes. The final plan depends on the existing space, drain and supply locations, framing and the shower system chosen.
Do I need a permit to convert a tub to a shower in Reston?▸
If the drain or valve moves, or other plumbing changes, Fairfax County generally requires permits. A like-for-like replacement in the same location generally does not. We confirm what your project needs.
What waterproofing do you use?▸
Schluter Systems products such as Kerdi-Board and Kerdi-Shower kits, which are on our published materials list.
Is frameless glass worth it?▸
It costs more than framed glass but suits modern bathrooms and makes tile easier to see and clean. Walls need to be close to plumb and square for a good fit.