
What our Reston primary bath taught us
Our first Reston project was a primary bathroom with a soaking tub under a large window that looks straight into the trees. The window was the room's best feature, so the layout gives it room: the tub sits beneath it, the glass shower enclosure stands beside it, and the vanity does not block the view.
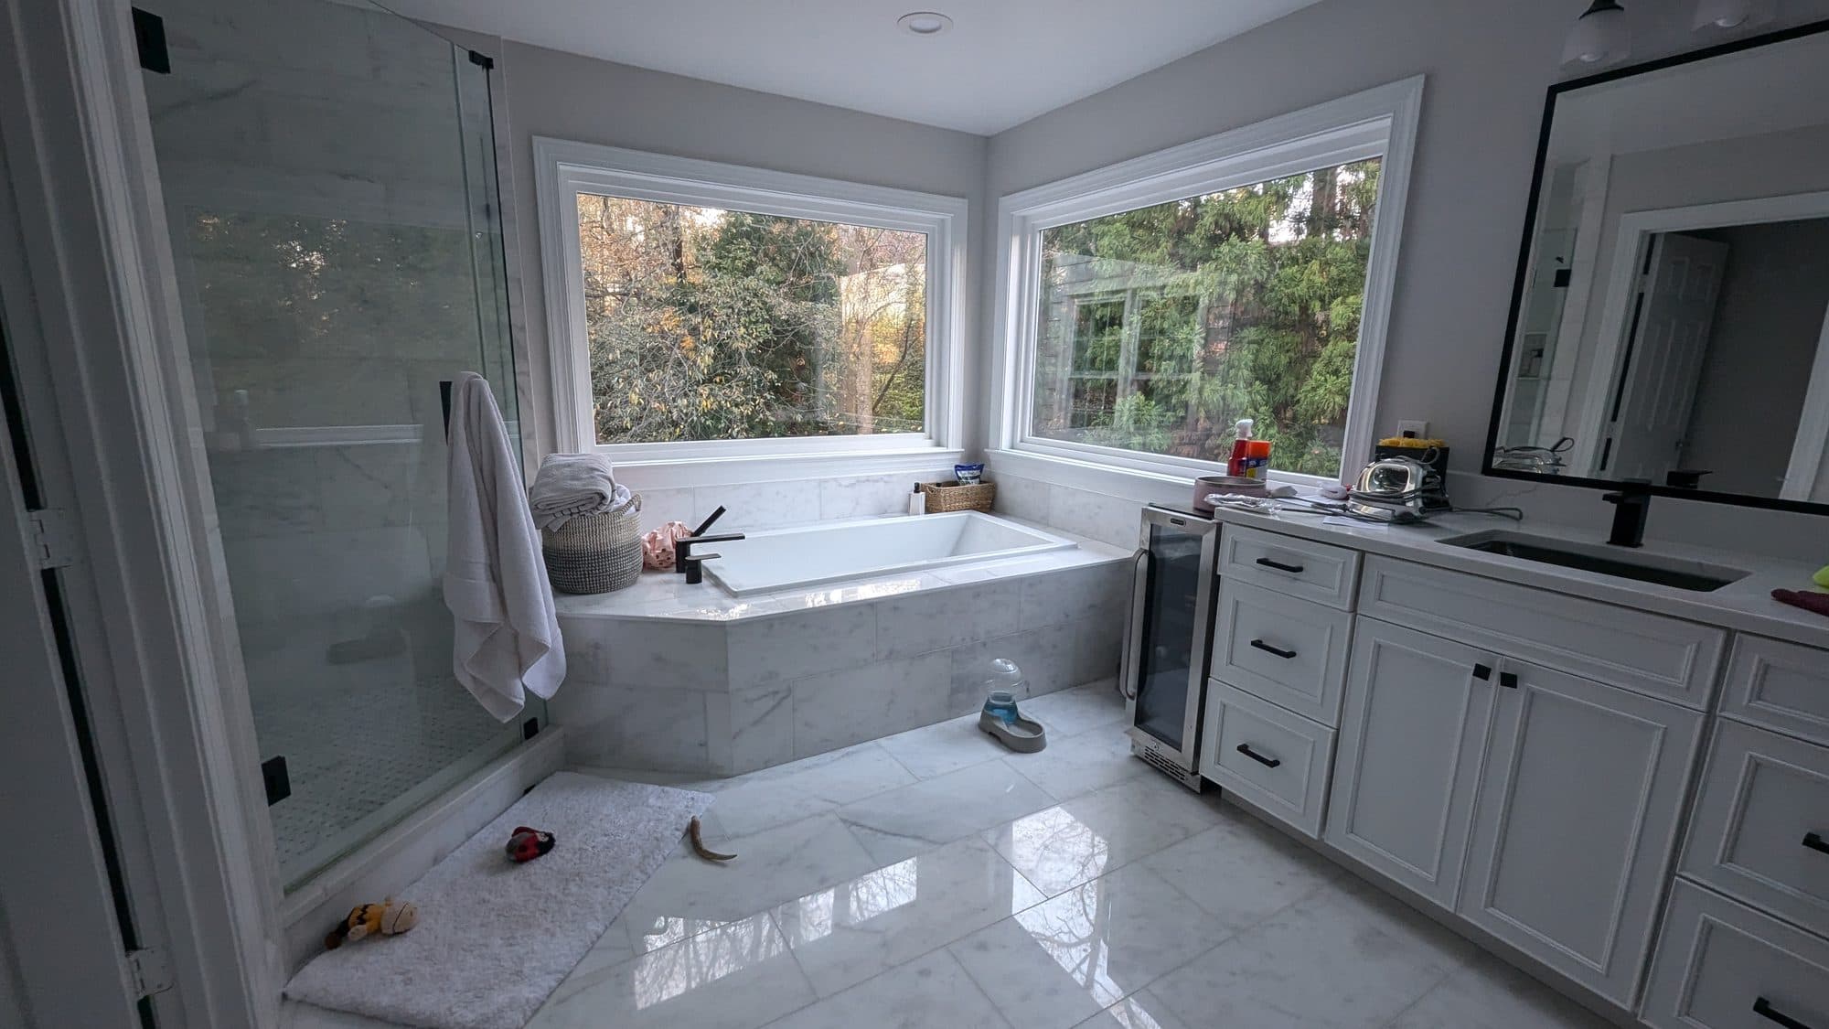
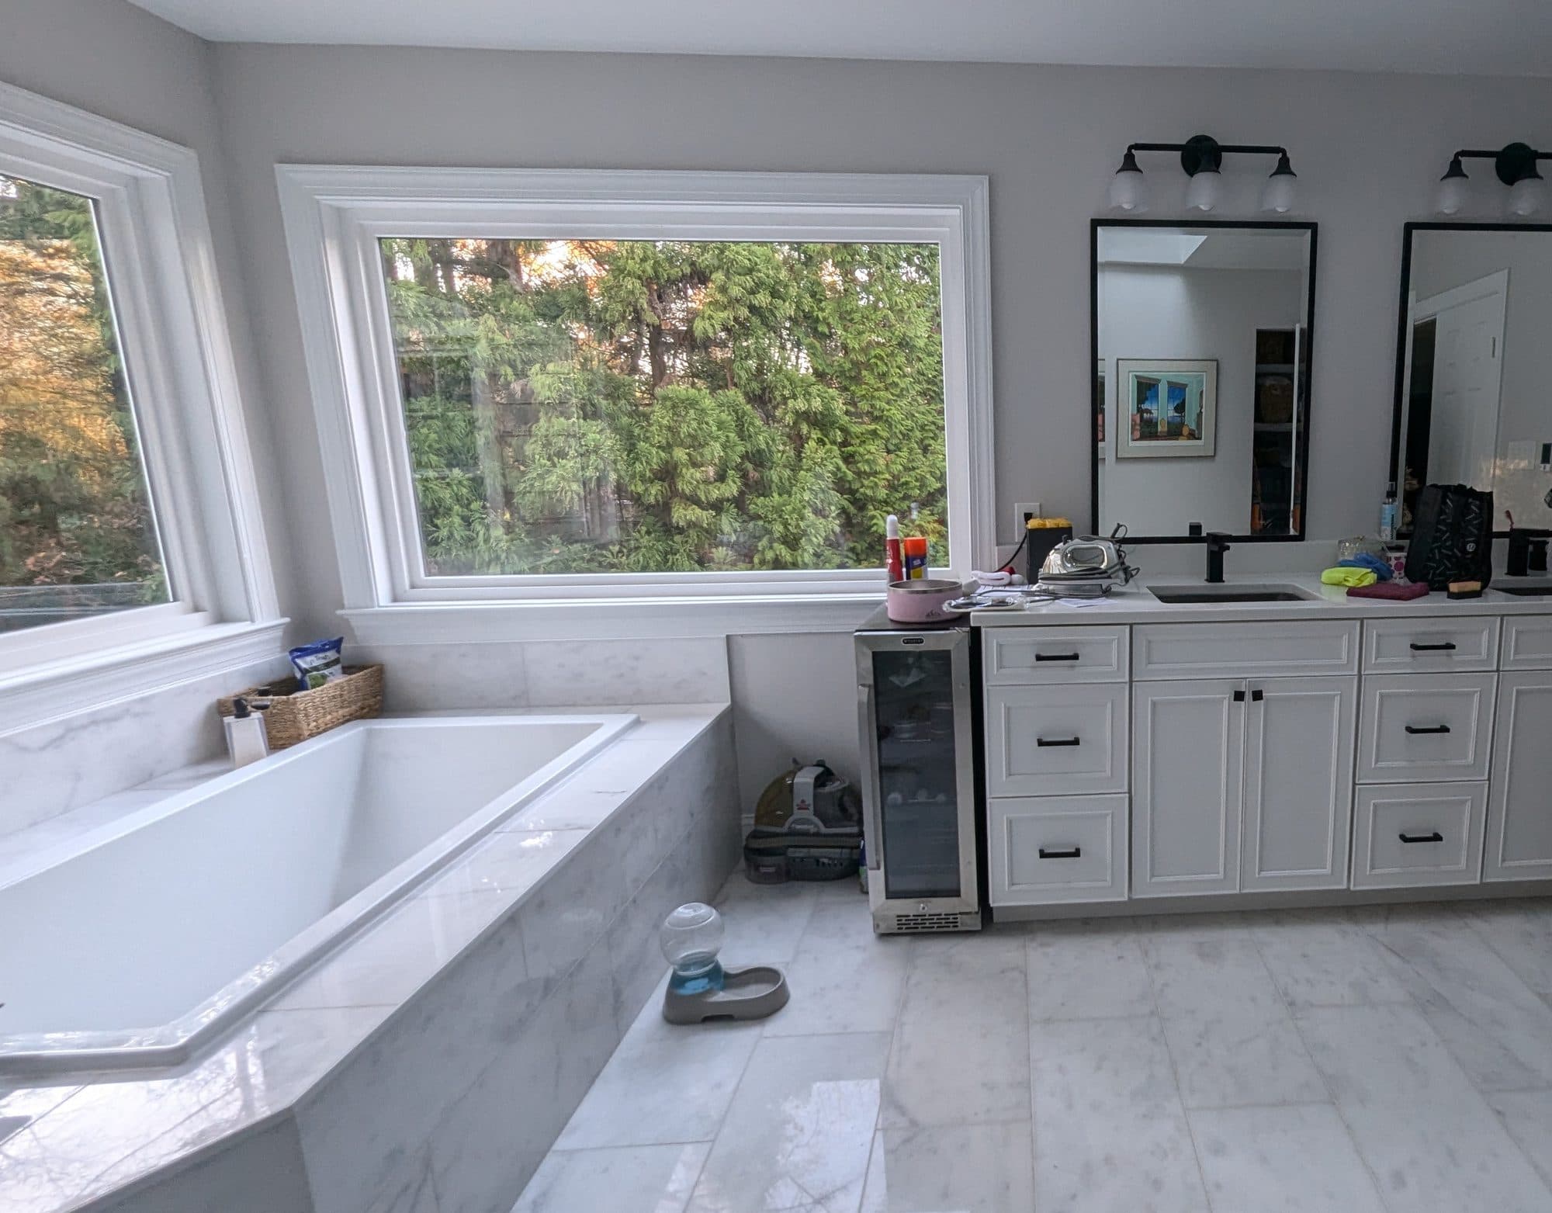
Start with the window and the light
In many contemporary homes, the bathroom window is larger or placed differently than in a traditional house. Before choosing a layout, decide what the window is for: a view from the tub, daylight at the vanity, or privacy. That decision drives where everything else goes.
- Keep tall items, like a linen cabinet or shower wall, away from the window's sight lines.
- Plan privacy with glazing film, shades rated for humid rooms or the window's height above the floor.
- Make sure the window's frame and sill can handle splash if a tub or shower sits nearby.
Keep the lines clean
Contemporary design rewards restraint. Frameless glass, wall-hung or slab-front vanities, large-format tile and simple fixtures carry the architecture into the bathroom. Our guides to frameless glass, wall-hung fixtures and minimal tile go into each.
Tub, shower or both
A primary suite often has room for both a soaking tub and a separate shower, as in our Reston project. If space is tight, decide honestly whether the tub gets used. A larger walk-in shower can be the better daily choice, as long as another tub exists in the house.
Storage without clutter
Clean surfaces need hidden storage: drawers instead of open shelves, a recessed medicine cabinet where the wall allows, and a shower niche sized for real bottles. Plan it early so a minimal look stays minimal after you move in.
Lighting and ventilation
Daylight does not cover early mornings and winter evenings. Plan even light at the mirror and a fan that vents outdoors; Virginia's residential code requires bathroom exhaust to discharge outside. If the fan needs a new vent cap on the outside of the house, Reston Association's design review may apply.
Respect the original design, within reason
Some owners of modernist Reston homes want to preserve original character; others want a fully new room. Either is fine. The point is to make the choice deliberately, so finishes feel connected to the house rather than dropped in from a catalog.
Budget
A primary suite with a layout change, a custom shower and premium fixtures usually lands in Bathroom Brigade's high-end tier, published at $40,000–$70,000+ as a Northern Virginia reference range. Keeping the footprint lowers the tier. See the cost guide for details.
Questions to answer before design
- Who uses this bathroom, and at what times of day?
- Do you take baths, or would a larger shower serve you better?
- Is one sink enough, or does a second one solve morning traffic?
- Which original features of the house do you want to keep?
- Are there accessibility needs now or likely in the future?
Your answers shape the layout more than any finish choice. In our experience, the remodels that age best in contemporary homes are the ones where the plan comes first and the finishes follow it.
Materials that suit contemporary Reston homes
Many contemporary houses here use natural wood, glass and simple painted surfaces. Bathrooms that pick up those materials, such as a wood-toned vanity, matte tile and frameless glass, tend to feel at home. Marble, like the countertop in our second Reston project, adds warmth without fighting clean lines when it is used in a simple form.
Can I keep a soaking tub under a window?▸
Yes, as in our Reston project. Plan for splash around the window frame and privacy at that height.
Will a remodel clash with my home's modern design?▸
Not if finishes are chosen to match the architecture: simple shapes, restrained tile and frameless glass.
Do I need Reston Association approval?▸
Not for interior work in general. Exterior changes like a new vent cap or window change generally need review.